Transforming a house is no longer just about choosing a wall color or a sofa. Since the tightening of energy requirements in France, any aesthetic renovation should be considered alongside a thermal project. Homes rated G+ on the DPE are banned from being rented out since January 2025, and class F will follow in 2028. This constraint reshuffles priorities: materials, insulation, and room distribution become key levers for transformation.
Energy renovation and interior decoration: a unique project
We observe a recurring blind spot in layout projects: the artificial separation between “technical work” and “decorative work.” For example, applying a lime plaster to a stone wall improves both hygrometric comfort and aesthetics. Replacing single glazing with high-performance double glazing alters natural light, acoustic perception, and the overall ambiance of the room.
Since January 2026, collective DPE is mandatory for condominiums whose building permits date back to before 2013. This diagnosis conditions access to MaPrimeRénov’, CEE grants, and collective eco-PTZ. For a co-owner, this means that an interior redesign project should align with the renovation plan voted on in the general assembly.
In practical terms, we recommend addressing wall insulation before choosing a decorative covering. A double layer of wood fiber or expanded cork, for example, provides a warm finish while correcting thermal bridges. This type of choice avoids having to redo the same wall twice within a few years. The layout ideas found on the website www.klottra.com maison illustrate this cross-approach between aesthetics and performance well.
Versatility of spaces: designing a multifunctional area
The home has become a place for work, sports, and leisure. This overlap of uses requires rethinking space distribution without excessive partitioning. The goal is not to create a dedicated “office room,” but to design flexible zones within an existing volume.
Dual-function furniture is better than a fixed partition. A through bookshelf visually separates a work corner from a living room without blocking light. A foldable work surface in a bedroom can be tucked away when the space becomes a sleeping area again. These devices are not mere gadgets: they address a real space constraint, especially in urban apartments.
Zoning through light and materials
Rather than multiplying walls, we favor zoning through contrasting floor materials. A transition from oak parquet to ceramic tile is enough to mark the boundary between a living area and an open kitchen. The change in covering creates a perceptible limit without reducing volume.
Light plays an equivalent role. An adjustable lighting rail above a work surface delineates the active zone, while an indirect floor lamp with a warm temperature signals the resting area. The choice of color temperature in lighting structures the space as much as a partition.
Raw materials and deep colors: technical choices that change the ambiance
Popular decor trends recommend “natural colors” without specifying their technical implications. The choice of paint goes beyond just the hue: the type of binder (acrylic, alkyd, silicate) determines the matte or satin finish, the wall’s breathability, and the durability of the film.
- Casein paints offer a chalky and velvety appearance suitable for old plaster or lime walls. They are permeable to water vapor, which prevents condensation issues in poorly ventilated rooms.
- Raw earth coatings (clay + sand + plant fibers) naturally regulate ambient humidity and provide an irregular texture that breaks the monotony of smooth surfaces.
- Raw wood (beech, ash, unvarnished oak) used in screens, wall cladding, or wall shelves ages beautifully, giving the space an evolving character.
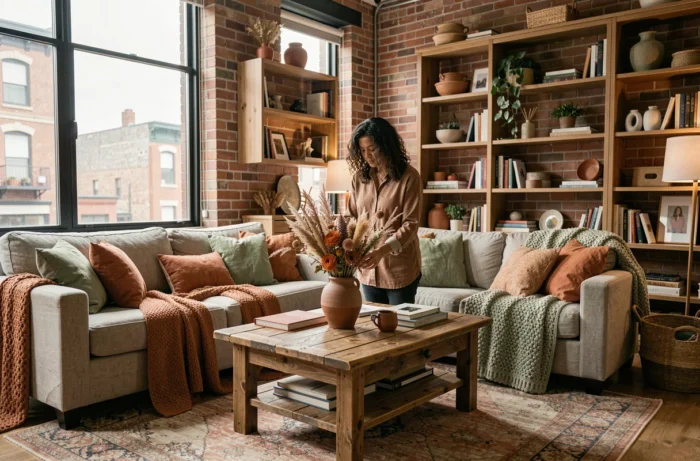
Regarding colors, the current trend leans towards saturated tones at the base (terracotta, sage green, slate blue) combined with off-whites at the top. This horizontal two-tone technique visually lowers the ceiling in overly high rooms and creates a sense of enclosure without darkening the overall space.
Indoor plants and air quality: beyond decoration
Plants are ubiquitous in inspiration articles but are rarely discussed in terms of actual indoor comfort. Some species help regulate ambient humidity, which effectively complements a ventilation system, especially in recently insulated homes where air tightness has been enhanced.
The spathiphyllum and chlorophytum thrive in low-light interiors and tolerate irregular watering. The ficus elastica, with its large waxy leaves, serves as a sculptural element in a corner of the room. We recommend grouping plants by zone rather than scattering them: a cluster of three to five pots of varying sizes on a low piece of furniture creates a more structured visual effect than an isolated plant on each shelf.
Substrates and containers: a detail that changes everything
The choice of pot influences aesthetics as much as the health of the plant. Unglazed terracotta pots allow the substrate to breathe and develop a calcareous patina over time. Fiber-reinforced concrete containers, lighter than they appear, add a mineral touch consistent with a contemporary interior.
On the substrate side, a draining mix (potting soil, perlite, pine bark) prevents excess moisture that causes most root problems. This often-overlooked technical detail determines the longevity of the plants and thus the sustainability of the green layout.
Transforming an interior sustainably requires crossing registers: thermal performance, versatility of spaces, and the choice of materials that are both aesthetic and functional. A successful layout project is one that will not need to be redone in three years, neither for regulatory reasons nor out of boredom.