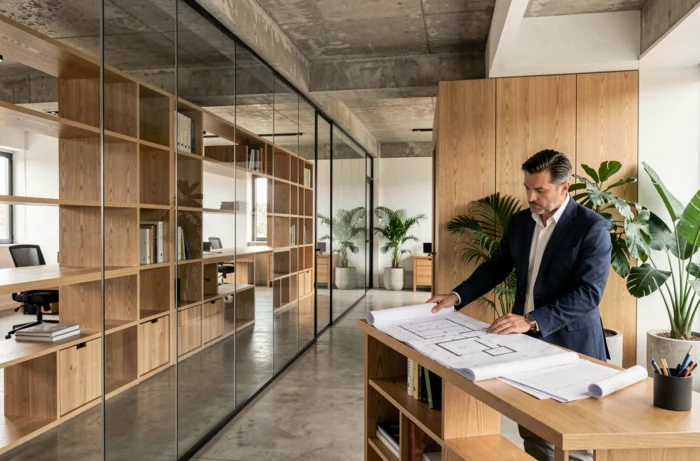
The custom layout of professional spaces relies on a normative and technical framework that has evolved significantly in recent years. The revision of the AFNOR standard NF X 35-102 in February 2023 removed the general minimum surface area values per workstation in favor of an approach based on the analysis of actual activities. This change requires project owners and designers to completely rethink their design methodology.
Revised NF X 35-102 Standard: What the Activity-Based Approach Changes
Before 2023, layout projects were based on surface area thresholds per workstation to size the floors. The revised standard abandons this logic in favor of a detailed analysis of tasks, noise levels, and concentration needs specific to each team.
In practice, two companies occupying the same area can result in radically different layouts. A floor dedicated to software development, where individual concentration is paramount, is not zoned the same way as a sales department focused on calls and brief meetings. The placement of furniture is derived from the type of tasks, not from a square meter ratio.
We recommend formalizing this analysis in the form of a matrix that crosses activities (focused work, synchronous collaboration, calls, reception) with time slots of occupancy. This document becomes the basis of the specifications sent to the designer. Specialists like those referenced on https://creagencement.fr/ incorporate this approach from the diagnostic phase to produce zoning that aligns with actual usage.
Workstation Ratios in Flex Office: Sizing Professional Spaces Without Waste
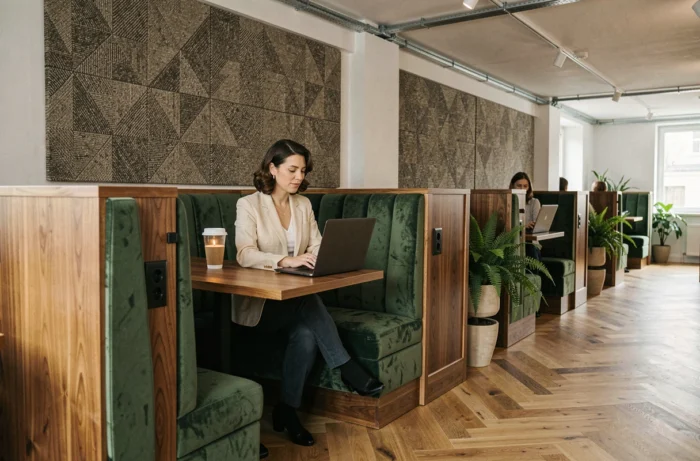
Recent projects no longer provide one workstation per employee. The commonly applied ratios range between 0.6 and 0.8 workstations per person, with a redistribution of freed-up spaces towards shared areas.
This resizing is not just an accounting operation. It changes the very nature of the custom layouts to be produced. Fewer assigned workstations mean more phone booths, modular meeting rooms, and informal zones. The designer must create furniture capable of supporting a rotation of users without rapid degradation.
Points of Caution Regarding Shared Furniture
- Shared work surfaces require finishes that are resistant to micro-scratches and frequent cleaning products, which directs towards HPL laminates or compact resin surfaces rather than traditional wood veneer.
- Personal storage disappears from the workstation to migrate towards centralized lockers, the sizing of which depends on the average on-site presence rate.
- Movable partitions between concentration zones and collaborative areas must provide sufficient acoustic attenuation, which the revised standard now requires to be justified by the analysis of adjacent activities.
Energy Efficiency and Reversibility: Contractual Criteria for Custom Layouts
Since 2026, real estate tenders explicitly include energy efficiency and the reversibility of layouts as selection criteria. A custom layout that cannot be dismantled, reconfigured, or reused at the end of the lease becomes a contractual handicap.
This requirement transforms design choices. Removable screw-partition systems replace masonry partitions in most tertiary projects. Modular false ceilings, accessible cable trays, and heavy-duty floor tiles facilitate reconfiguration without major work.
The use of bio-sourced materials (wood fiber panels, hemp or cellulose wadding insulation for acoustic treatment) meets both low carbon requirements and the logic of reuse. We observe that companies that integrate these criteria from the specifications significantly reduce restoration costs at the end of the lease.
Custom Layout of Professional Premises: Balancing Between Integrated Carpentry and Independent Furniture
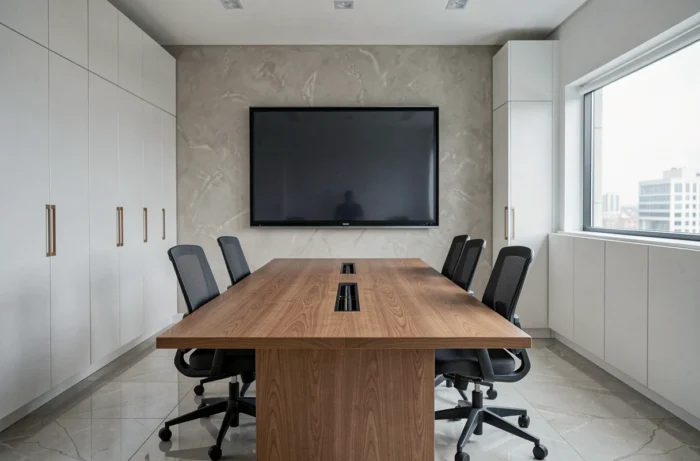
Every professional layout project faces a technical arbitration: should the furniture be integrated into the structure (built-in reception desks, fixed wall storage, custom partitions) or should independent, repositionable elements be favored?
The answer depends on the lease and the anticipated frequency of reconfiguration. A three-year lease with uncertain renewal options leans towards independent furniture, even if architectural integration suffers. A firm nine-year lease on owned premises justifies an investment in integrated carpentry, which is more expensive but optimizes every centimeter.
Decision Criteria for Each Layout Element
- Reception desks and reception areas almost always benefit from being made in integrated carpentry: the perceived quality by visitors justifies the investment, and these elements undergo little reconfiguration.
- Partitions between floors and meeting spaces must remain removable, especially in flex offices where occupancy ratios change from year to year.
- Storage spaces (archives, lockers) fall under standardized independent furniture: their replacement or relocation is frequent and does not justify custom manufacturing.
The custom layout of professional spaces is not just an aesthetic choice between materials and finishes. The revised NF X 35-102 standard, flex office ratios, and reversibility requirements form a triangle of constraints where each vertex influences the others. A rigorous usage diagnosis, conducted before any design, remains the only guarantee of a layout that lasts over time.