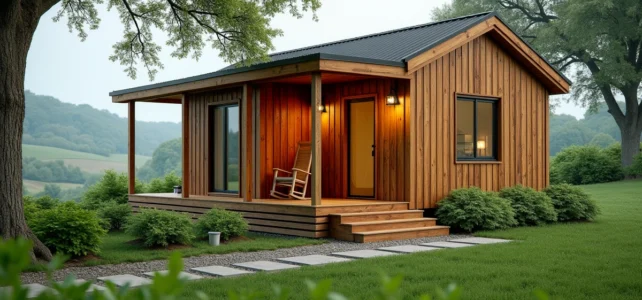
Building a small, comfortable house without blowing your budget involves making decisions on three main levers: the construction method, the degree of personal involvement in the project, and the level of finishes. These choices, combined with the requirements of the RE2020, determine a cost difference that can reach several tens of thousands of euros for the same area.
Cost per m² by construction method: wood frame, kit, and self-construction
The method of construction weighs more heavily than the area in the final budget of a small house. The table below summarizes the ranges derived from the research context for a modest-sized construction.
| Construction Method | Indicative Cost per m² (excluding land) | Owner Labor Share |
|---|---|---|
| Turnkey (traditional builder) | €1,200 to €1,800 including tax | None |
| Shell + self-finished | Possible reduction of about 40% compared to turnkey | Complete finishes |
| Wood frame kit (assisted self-construction) | €300 to €600 (materials only) | Almost total |
| Autonomous tiny house (envelope + systems) | Materials around €15,000 for the complete envelope | Total |
The gap between a turnkey project and a hybrid model (professional structure, personal finishes) represents the most documented lever. Field feedback confirms that a reduction of about 40% in the overall budget is achievable with this scheme, provided that insulation and ventilation are properly managed.
Resources like notrepetitemaison.fr compile these experiences on economical small constructions and allow for comparisons of approaches before committing.
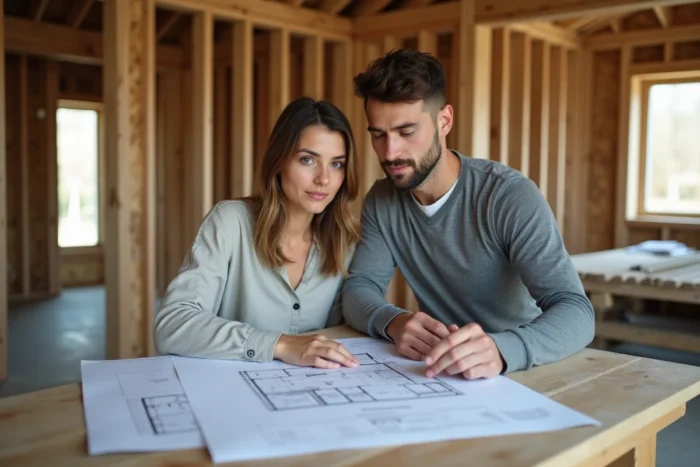
RE2020 and small bioclimatic house: constraint or cost-saving lever
RE2020 imposes thermal and carbon requirements that modify the design of a small house from the planning phase. On a reduced surface, these constraints become an asset rather than an additional cost because the ratio between insulated envelope and habitable volume favors smaller sizes.
Orientation and enhanced insulation
A small bioclimatic house benefits from its compactness. Less linear exterior walls mean fewer thermal bridges to address and a contained insulation budget. RE2020 encourages prioritizing decarbonized heating from the design stage, which leads to solutions like air-to-air heat pumps or pellet stoves, compatible with low heating volumes.
Long-term energy costs
Energy costs have been steadily increasing since 2022. In a well-insulated small space, the annual bill remains manageable. A well-designed autonomous tiny house shows very low charges for water, electricity, and heating. For a compact wood frame house that complies with RE2020, the consumption differential compared to an older or larger construction justifies the initial investment in insulation.
Hybrid model: professional structure and self-finished
The hybrid model is gaining traction because it addresses a concrete constraint: the rise in interest rates and construction costs since 2022 reduces households’ borrowing capacity. Delivering a shell by a professional and then completing the finishes yourself allows for containing the budget without sacrificing structural quality.
This scheme works under three conditions:
- Entrust the structural work, framework, and roofing to a professional to ensure regulatory compliance and ten-year insurance on the structure.
- Manage yourself the areas where mistakes are reversible: painting, flooring, kitchen installation, interior fittings. These finishes represent a significant part of the total budget.
- Do not touch insulation or ventilation without technical support. An air-tightness defect or poorly sized mechanical ventilation system negates thermal gains and creates humidity problems.
On the other hand, total self-construction (self-assembled wood frame kit) requires solid technical skills. The material cost alone, estimated between €300 and €600 per m², seems attractive, but the time on site and the risk of poor workmanship must be factored into the calculation.
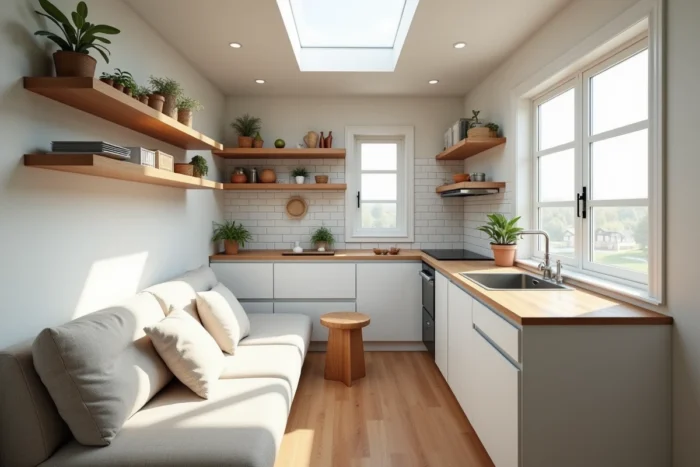
Concrete trade-offs to reduce the price of a small construction
Beyond the construction method, several design choices directly influence the cost per m².
Compact shape and single-story
A square or rectangular house costs less than an L-shaped or T-shaped plan. Each facade offset adds angles, roof connections, and linear meters of foundation. In a small house, the compact shape measurably reduces the structural cost.
Materials and land choice
Wood (frame or beam) remains the most suitable material for economical small constructions. It allows for off-site prefabrication that shortens the construction time. The choice of land also matters: a pre-serviced plot avoids connection fees to networks, a cost that can represent several thousand euros on an isolated plot.
Replacing a masonry garage with a vehicle shelter or carport is another documented trade-off. The cost difference is notable, and on a small project, it frees up budget for insulation or joinery.
Competitive bidding among companies
Requesting multiple quotes remains the most accessible lever. Within the same specifications, price differences between companies can reach several tens of percent. A structured call for tenders, even on a small project, allows for negotiating item by item rather than on a global package.
The budget for a comfortable small house is managed through technical trade-offs, not through compromises on insulation or ventilation. The combination of a compact shape, a wood frame, and a hybrid model of professional structure/personal finishes offers the best ratio between initial investment and lasting comfort, especially in a context where energy costs continue to rise.